
Understanding Different Types of Concrete Footings
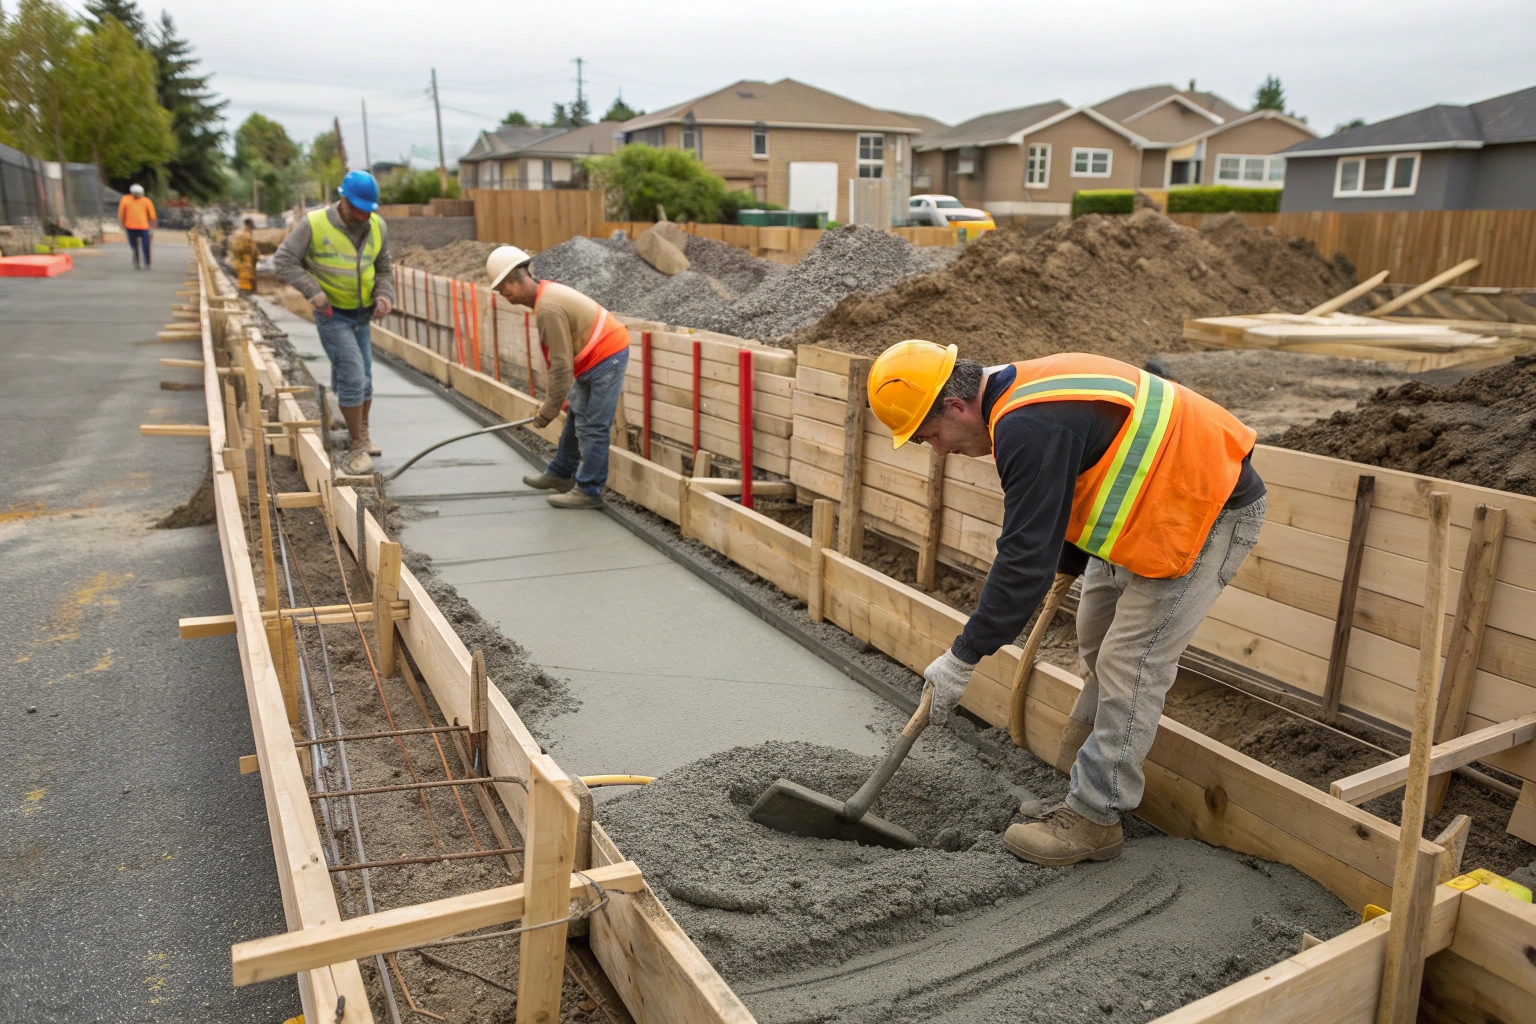
Not all footings are created equal, and what works for a lightweight garden shed won’t cut it for a two-storey home. The type of footing you need depends on what you’re building, what soil you’re building on, and how much load needs to be transferred into the ground.
Strip footings are what most people picture when they think of house foundations – continuous concrete beams that run under load-bearing walls. They’re the workhorses of residential construction in Maryborough, spreading the weight of your walls and roof across a wider area of soil. For a standard brick veneer home on reasonable ground, strip footings typically run 450-600mm wide and 300-450mm deep, though reactive soils might push those numbers higher.
Pad footings handle concentrated loads from posts and columns. If you’re building a carport, pergola, or any structure with individual support points, you’re looking at pad footings. These isolated concrete pads can range from 600mm square for a basic fence post to 1200mm or larger for structural columns carrying serious weight. The beauty of pad footings is they only put concrete where you actually need it.
Raft footings are your solution when Maryborough’s clay soils get problematic. Instead of separate strip footings, a raft slab spreads the entire building load across one large concrete pad. Think of it like snowshoes – distributing weight over a bigger area so you don’t sink. They’re more expensive upfront but can save you a fortune in reactive soil areas where conventional footings would need to go deeper than practical.
When your block slopes – and plenty around Maryborough do – stepped footings let you follow the contour without excessive excavation. Rather than digging down to one level across the whole site, the footings step down the slope in manageable increments. Done right, this saves money and works with the landscape instead of fighting it.

Why Maryborough's Soil Conditions Demand Proper Footings
Your mate down in Brisbane might have gotten away with basic footings on his place, but Maryborough’s ground plays by different rules. The Fraser Coast sits on some of the most reactive clay soils in Queensland, and if you don’t respect that from day one, you’ll pay for it later.
The Engineering and Construction Process
Getting footings right starts long before the first shovel hits dirt. A proper footing job in Maryborough follows a process, and skipping steps is where things go wrong.
Site assessment and soil testing comes first. A geotechnical engineer takes soil samples from your block, tests them in a lab, and classifies your soil according to Australian Standards. That classification – whether it’s Class A stable soil or Class H highly reactive clay – determines everything else. Try to save a few hundred dollars by skipping this step and you’re gambling with your entire building budget.
Once you know what you’re dealing with, structural engineering takes over. Your engineer designs footings that match your soil class, your building loads, and AS 2870 requirements. They specify depths, widths, reinforcement steel sizes and spacing, and connection details. This isn’t guesswork – it’s calculations based on how much weight your building puts on the ground and how much load your soil can handle.
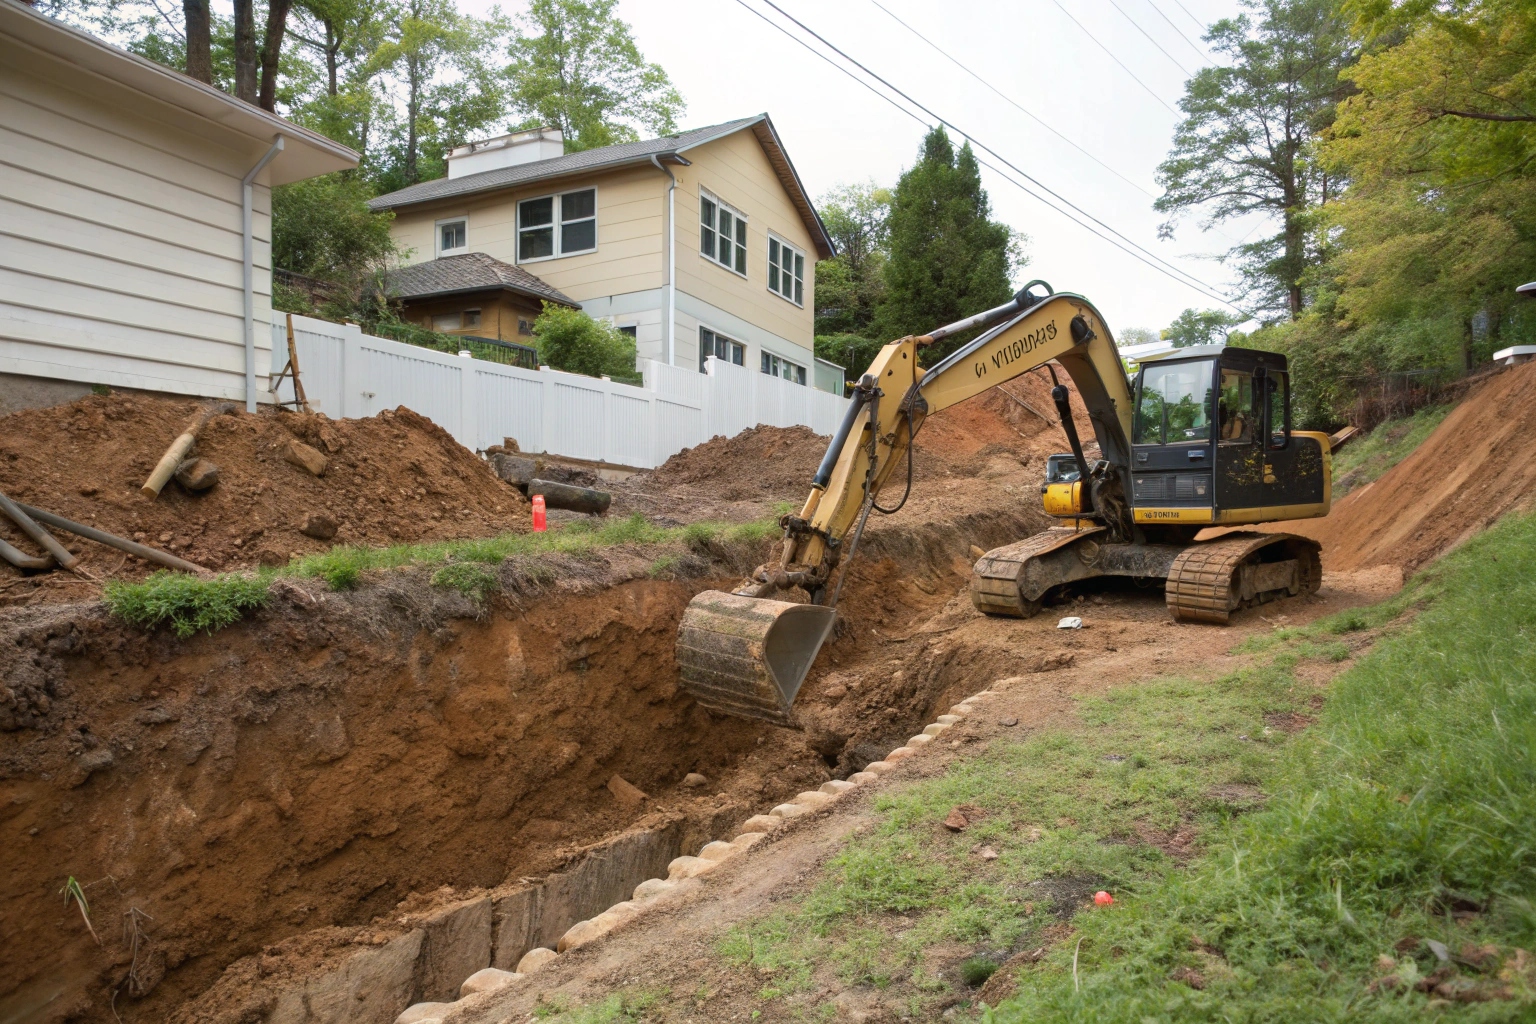
The excavation phase needs accuracy. Dig too shallow and your footings won’t work. Dig too deep and you’re wasting concrete and money. We use laser levels and careful measurement because 50mm matters when you’re trying to hit specific depth requirements. The trench bottom gets compacted and levelled – any soft spots or loose fill get removed because footings need to sit on undisturbed soil or properly compacted base.
Formwork and reinforcement come next. Timber or steel forms hold the concrete to the right dimensions. Steel reinforcement bars go in according to the engineer’s specifications – typically N12 or N16 bars with specific spacing and overlap requirements. The steel needs proper concrete cover on all sides for corrosion protection, held in position with bar chairs and tie wire.
Concrete placement might look simple but timing and technique matter. We pour in sections if needed, vibrate the concrete properly to eliminate air pockets, and finish the top surface level and smooth for the brickwork or frame that’ll sit on it. Then comes the waiting – concrete needs time to cure properly before construction continues above it.
Common Problems and How to Avoid Them
The calls we get for footing repairs tell the same stories over and over. Someone tried to save money, skip a step, or just didn’t understand Maryborough’s conditions. The fix always costs more than doing it right would have in the first place.
Insufficient depth is the most common problem we see. A footing that’s 300mm deep might work fine in stable ground, but in reactive clay it’ll move with every wet and dry cycle. We’ve underpinned houses where the original footings were barely below topsoil. The builder probably saved a cubic metre of concrete and created fifty thousand dollars worth of problems.
Missing or inadequate reinforcement turns concrete footings brittle. Concrete handles compression loads well but cracks under tension. That’s why steel reinforcement is mandatory – it gives the footing strength to handle bending and stretching forces without cracking apart. We’ve cut into failed footings and found either no steel at all or single bars instead of the proper grid specified in the engineering.
Poor drainage around footings is asking for trouble in our climate. Water pooling against your footings during the wet season causes uneven moisture levels in the supporting soil. One side swells while the other doesn’t, your footing tilts, and cracks appear above. Proper grading, drainage cells, and ag pipes aren’t optional extras – they’re part of the system that keeps footings stable long-term.
Inadequate soil preparation before pouring means you’re building on loose or disturbed ground that’ll compact unevenly under load. Every excavation needs the base properly compacted and levelled. Any soft spots get dug out and replaced with compacted fill. This takes time and effort but it’s what separates footings that last from ones that settle.
The solution to all these problems is the same – follow the engineering, use qualified concreters who understand local conditions, and don’t look for shortcuts. Council inspections exist for good reason, and if your footing work won’t pass inspection, it shouldn’t be built.
Frequently Asked Questions About Concrete Footings
How deep do concrete footings need to be in Maryborough?
Depth depends entirely on your soil classification from the geotechnical report. Stable soils might only need 300-400mm, but moderately reactive clay typically requires 600mm minimum, and highly reactive sites can push past 900mm. There’s no one-size-fits-all answer – your engineer specifies the depth based on your actual soil conditions and building loads.
Do I need engineered footings for a shed or carport?
If it’s attached to your house or over a certain size, Fraser Coast Council requires engineering and permits. Even for exempt structures, proper footings prevent problems down the track. A carport that cost fifteen thousand to build isn’t worth risking on guessed footing sizes. Get the engineering done – it’s a few hundred dollars that protects your investment.
How long before I can build on new footings?
Concrete reaches handling strength in about seven days under normal conditions, but full strength takes 28 days. Most residential construction can proceed carefully after the seven-day mark, but heavy loads or critical connections should wait longer. Weather affects curing time – hot dry days or cold wet periods change the timeline.
What's the difference between footings and a slab?
Footings are the underground supports that carry loads into the soil – strip footings under walls or pad footings under posts. A slab is the flat concrete floor you walk on. Sometimes they’re combined in a waffle pod or raft slab system, but they serve different structural purposes. Your footings hold the building up, your slab gives you a floor.
Can footings be repaired if they've failed?
Yes, through underpinning – installing new deeper supports beneath or beside the failed footings. It’s expensive, disruptive, and involves jacking the building to level while new supports are installed. Cost typically runs ten to twenty times what proper footings would have cost initially. Prevention beats repair every time.
How much do concrete footings cost in Maryborough?
Residential strip footings typically run $80-150 per lineal metre depending on depth, width, and reinforcement requirements. Pad footings range from $200-800 each based on size. Raft slabs cost more per square metre but eliminate separate footings. Your soil conditions, site access, and engineering specifications drive the final price – reactive soils and difficult sites cost more because they need more substantial footings.
Get Your Footings Done Right the First Time
You’ve got one chance to get your footings right. Once the concrete’s poured and your building goes up on top, fixing footing problems means underpinning, structural repairs, and costs that’ll make you sick. We’ve seen too many Maryborough property owners learn this lesson the expensive way.
We’ve been pouring concrete footings across the Fraser Coast for over fifteen years. We know the soil conditions in Granville differ from Tinana, and what works in one suburb might need adjusting in another. Every job starts with proper engineering based on your actual soil test results, not guesses or assumptions. We follow AS 2870 to the letter because Australian Standards exist for good reason – they work.
Our team includes qualified concreters who’ve done hundreds of footing jobs in reactive clay soils. We own the equipment to excavate accurately, place reinforcement properly, and pour concrete to engineering specifications. More importantly, we stick around for council inspections and stand behind our work with proper warranties. You’re not getting a crew that disappears the moment the concrete sets.
Whether you’re building a new home, adding an extension, or putting up a shed that needs proper foundations, your project deserves footings engineered for Maryborough’s conditions and built by people who know what they’re doing. The few extra dollars you might save going with the cheapest quote won’t seem worth it when you’re dealing with cracked walls and settlement issues.
Call us today for a detailed quote based on your site conditions and building plans. We’ll walk you through exactly what your project needs, why it needs it, and what it’ll cost. No surprises, no shortcuts, just footings built to last as long as whatever you’re putting on top of them.